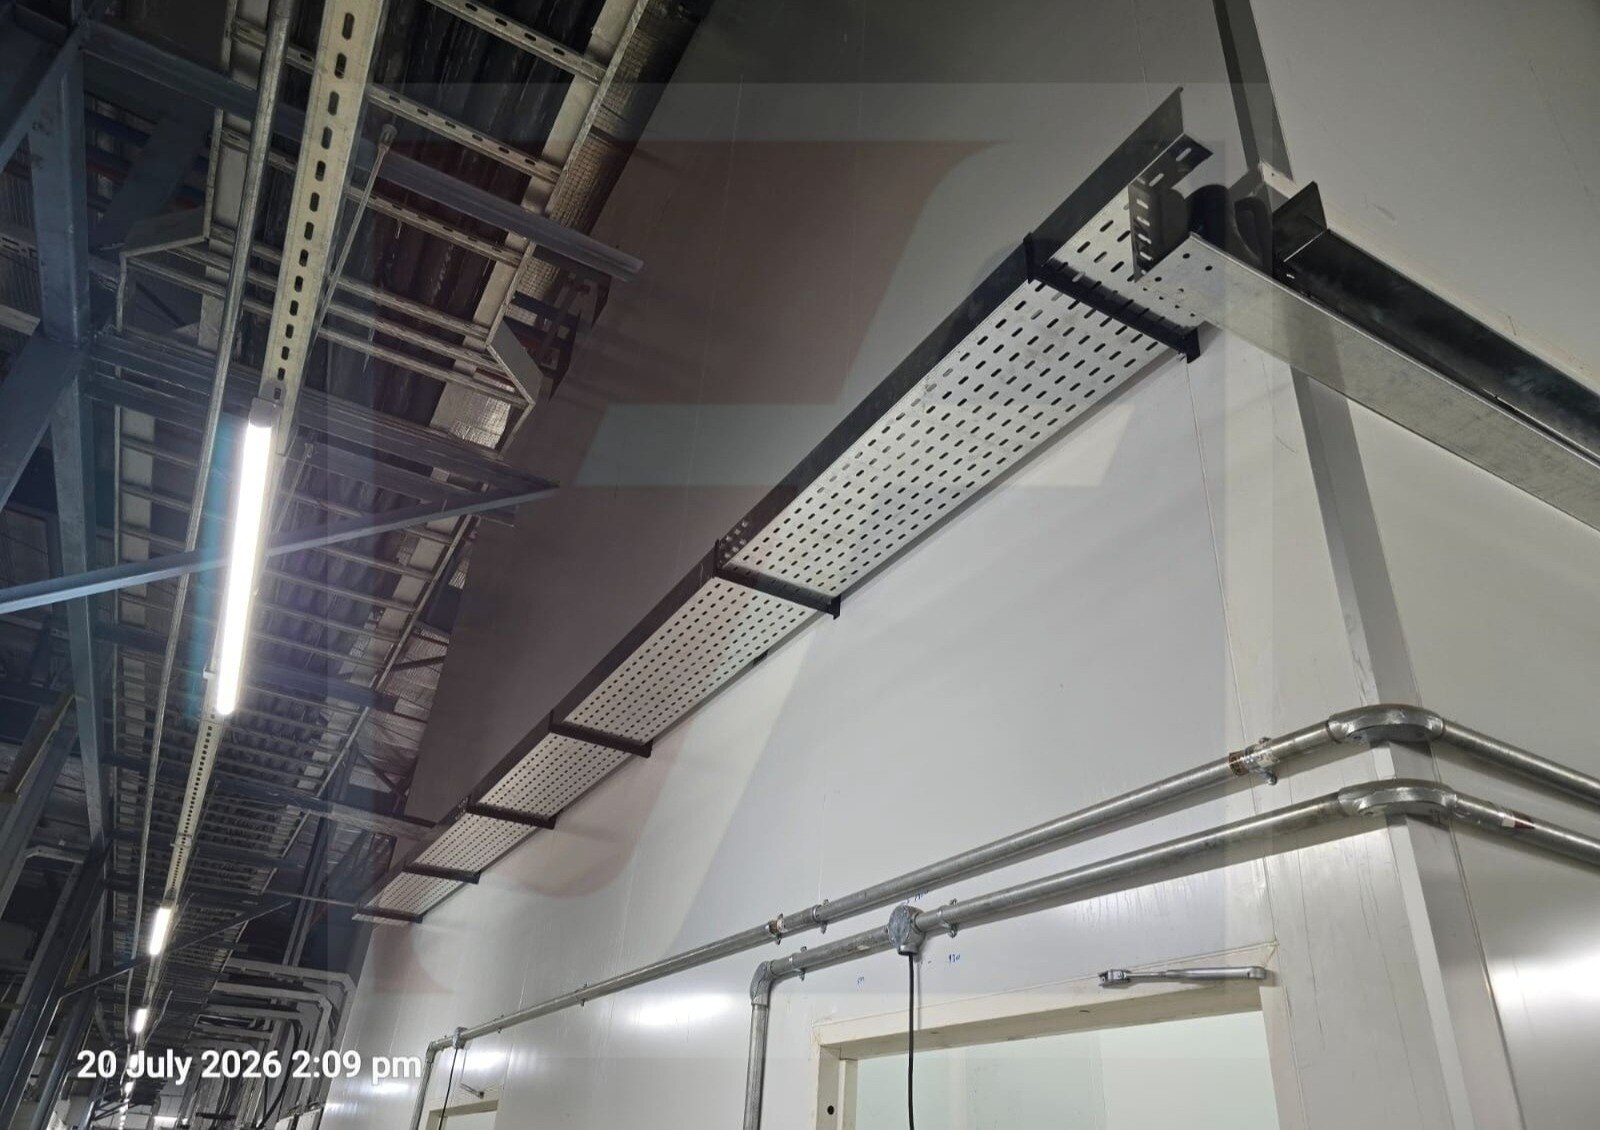
Choose a floor raceway when cable protection, concealed routing, clean finishes and controlled access matter more than open ventilation. Choose a perforated tray when you need visible inspection, faster cable additions and economical support over accessible ceiling or service zones. The decision depends on the route, cable mix, loading, environment, fire barriers and installation sequence—not the product name alone.
Key takeaways
- Choose floor raceway where cables need protection from traffic, furniture and cleaning equipment.
- Size for installed cables, bend space, supports and planned spare capacity.
- Coordinate routes before screed, ceilings, flooring and concrete close access.
- Demand material, fitting, compatibility and inspection evidence from the manufacturer.
Which route suits the building, cable service and maintenance plan?
Choose a floor raceway for office floors, retail areas, hospital zones and data rooms where cables run within screed, a raised-floor void, a surface-mounted floor route or a controlled inter-floor transition. This floor raceway selection rule prioritises protection from pedestrians, furniture, trolleys and cleaning equipment.
It supports office cable routing where appearance and protected access matter.
| Option | Accessibility and appearance | Ventilation, cleaning and additions | Loading and disruption |
|---|---|---|---|
| Floor raceway | Concealed or low-profile; access requires covers or panels | Protects cables from routine cleaning; additions take planned access points | Require a documented rating for foot traffic, trolleys, furniture and wet cleaning; floor finishes need coordination |
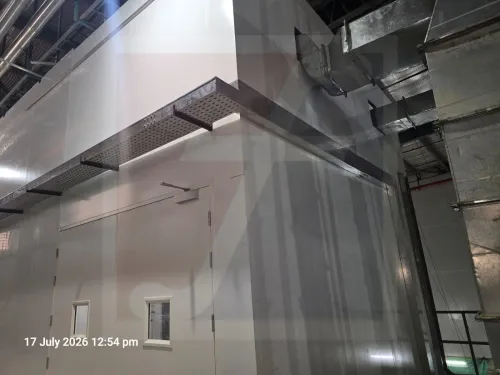
| Perforated tray | Visible and readily inspectable in ceilings, plant areas and service corridors | Well ventilated; easiest for frequent additions, but exposed to dust, impact and dropped objects | Coordinate supports, ceilings and maintenance access; it does not provide an IP-rated barrier |
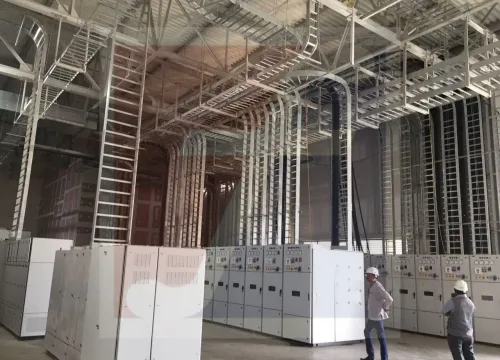
Use perforated tray when ventilation, visual inspection and frequent cable additions outweigh concealment. This perforated tray comparison should include appearance, cleaning, cable access and installation disruption, not just purchase price. Hospital cable management system selection criteria should also address service segregation, infection-control cleaning and uninterrupted maintenance access.
Neither option is automatically suitable for wet service areas, exposed rooftops, high-temperature or chemically aggressive rooms, fully sealed environments, or underfloor zones without safe access. Confirm the system’s rating for underfloor use, surface mounting, raised-floor voids and inter-floor penetrations.
A tray does not make a fire-rated penetration; use a tested fire-stop arrangement at each fire compartment boundary.
How do you size the system for cables, supports and future capacity?
Size the system from installed cable geometry, not a schedule’s nominal 100 mm or 300 mm width. Start with each cable’s cable outside diameter, quantity, minimum bend radius and service category, then complete the tray width calculation for occupied width and height, permitted fill or spacing, spare capacity and future circuits.
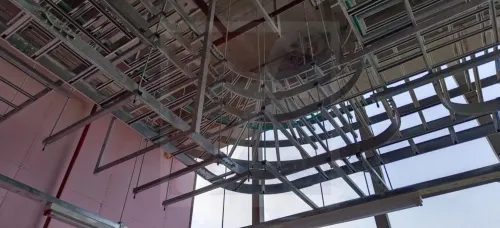
Check the usable width through bends, tees, crosses, reducers and vertical transitions. A straight tray can appear adequate while a fitting becomes the obstruction. Keep every cable within its manufacturer-specified minimum bend radius; do not force it around a sharp transition or overfill the fitting.
Separate power, control, fire-alarm, data and communication cables according to the project wiring, EMC and fire-alarm requirements. Specify a divider, separate compartment or separate route where proximity could cause interference or compromise safety.
Put these details in the technical submittal:
- Working load in N/m or kg/m at the actual support span, support type, joint arrangement and allowable deflection
- IS/IEC 61537 load rating and deflection data, with the design basis stated
- Cable mass, tray mass, cover and divider mass, support spacing, and seismic or impact loads where relevant
- Tray depth, sheet thickness, coupling plates, support brackets, hold-down clamps and expansion joints
Select these parts as one tested system. Mixing nominally matching trays, fittings and supports can change load capacity, continuity, bend radius and usable width.
How should the route be coordinated before concrete, ceilings and flooring close?
Freeze the coordinated route before concrete, ceilings and flooring close. Mark finished floor levels, screed thickness, raised-floor panels, access panels, door thresholds, partitions, plumbing, HVAC, reinforcement and every floor raceway slab crossing.
1. Reserve pull-point and crossing access for the floor raceway. Protect it from later drilling, and confirm each cover will finish flush with the completed surface. Record raised floor and screed coordination on the approved layout.
2. Size openings at slabs, partitions and fire-rated walls for the cable bundle and tested fire-stop system. Complete fire-stopping cable penetrations with a compatible seal rated for the required fire-resistance period; the tray itself does not make a fire-rated penetration.
3. Set perforated-tray elevations and supports around beams, ducts, sprinklers, lights, ceiling grids and maintenance zones. Confirm that the open tray will not obstruct inspection, servicing or later ceiling work.
4. Sequence supports, straight lengths, fittings, cutting, drilling, jointing, coating repair, cable pulling and inspection before finished surfaces are closed. This prevents drilling debris, site cutting and misplaced supports from damaging flooring or ceilings.
5. Include tray earthing and bonding in the approved detail. Bond metallic sections across joints, covers and flexible connections with continuity jumpers where required, then connect the system to the project earthing design. Do not treat the tray as a protective conductor without a verified continuity path.
Inspect the route against the final coordinated drawing before concrete pour, screed placement, ceiling closure and floor-panel installation.
What should a Chennai manufacturer prove about materials, fittings and project compatibility?
1. Base Chennai cable tray material selection on exposure, not the city name. Sheltered interiors can use pre-galvanised steel, powder-coated steel or aluminium when the design supports them; coastal chloride deposition, rooftops, air-conditioning-plant humidity, washdown and chemical contamination require an environment-specific corrosion specification, such as an ISO 12944 corrosivity class.
2. State the coating process precisely. Distinguish electro-galvanised sheet from hot-dip galvanizing after fabrication, and cite ISO 1461 hot-dip galvanizing when that process is required. Specify coating thickness or mass and require an approved zinc-rich repair method for every site-cut or drilled edge.
3. Apply IEC 61084 versus IEC 61537 correctly: IEC 61084 covers cable trunking and ducting, while IEC 61537 covers cable tray and ladder systems. The manufacturer submittal requirements should include GA drawings, material grade, thickness, finish, load tables, support-span limits, allowable deflection, bend-radius data, joint-bonding details, test documents and installation instructions.
4. Confirm that bends, tees, crosses, reducers, risers, covers, separators, drop-outs, expansion joints, brackets and couplers form one compatible tested system.
Fixotech Engineering Systems Pvt Ltd: Manufacturer of Cable Management Systems can be evaluated for project-specific shop drawings, route take-offs and non-standard fittings only after its submittal proves those design data, span conditions and compatibility claims.
What should the tender, delivery inspection and total-cost comparison include?
Build the procurement schedule from coordinated route drawings and a measured take-off, not a nominal tray width. A cable tray procurement checklist must list:
- Straight lengths by width and depth; every bend, tee, cross, reducer, cover and separator
- Supports, couplers, fasteners, hold-down clamps, expansion joints, earthing accessories and fire-stop requirements
Request dimensional tolerances, material grade, minimum thickness, finish, support-spacing tables, working load in N/m or kg/m at the project span, allowable deflection, joint-bonding details, accessory availability and replacement lead times. Keep fittings within one tested system; an incompatible coupler or missing bracket can delay a fit-out more than a low straight-tray price saves.
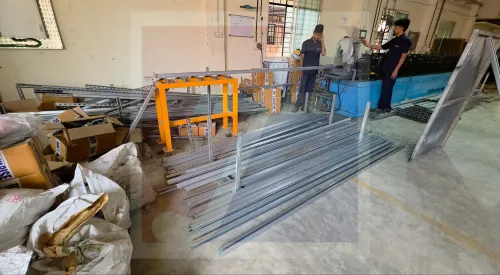
During manufacturer delivery inspection, check the batch before acceptance for material grade, thickness, finish, coating damage, sharp cut edges, distorted sections, incorrect fittings, mismatched widths, missing couplers and damaged covers. Record rejected quantities and replacement dates.
Compare installed cable management cost, including tray or raceway, supports, fittings, covers, dividers, fire stopping, access panels, labour, site cutting, coating touch-up, testing and rework. Add future cable maintenance cost.
| Option | Cost and coordination effect | Operating trade-off |
|---|---|---|
| Floor raceway | More access panels and finishing coordination | Less visual clutter |
| Perforated tray | Fewer initial fittings and simpler inspection | Greater dust, impact and ceiling-access exposure |
Record spare capacity and maintenance assumptions in the approval documents.
Frequently asked questions
When should you choose a floor raceway instead of a perforated tray?
Choose a floor raceway for office, retail, hospital and data-room routes exposed to pedestrians, furniture, trolleys or cleaning equipment. Choose a perforated tray where an accessible overhead, plant-room or service-void route suits cable support and maintenance.
How do you size a floor raceway or perforated tray?
List each cable’s outside diameter, quantity, bend radius, segregation needs and support spacing. Add room for planned cables and confirm that the selected dimensions allow installation without crushing or sharply bending cables.
What coordination must happen before construction closes the route?
Freeze the route, access points, crossings, floor boxes, vertical transitions and service clearances before concrete, screed, ceilings or flooring are installed. Coordinate drawings with structural, architectural, HVAC, plumbing, fire and electrical layouts.
What should a Chennai manufacturer prove before supply?
Request material grade, finish, thickness, load data, fitting details, corrosion protection, dimensional drawings and compatibility with the project environment. Check samples or inspection records against the approved specification before dispatch.
What belongs in the tender and total-cost comparison?
Specify route type, dimensions, material and finish, covers, bends, tees, reducers, supports, partitions, earthing provisions, accessories, testing documents, delivery scope and installation responsibility. Compare the complete installed system, including access and future modifications, rather than tray or raceway price alone.